Designing for the Decade Ahead: How Adaptable Architecture Delivers Lasting Commercial Value
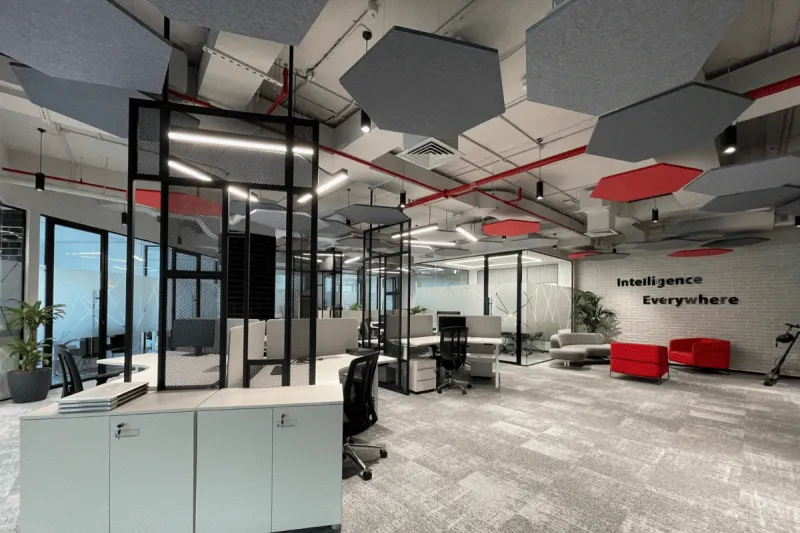
Photo: flexible open plan commercial office interior modular design renovation, via www.westbrook-interiors.com
The average American office is redesigned every seven to ten years. Retail environments turn over faster still. Residential buyers increasingly expect homes to accommodate life stages that are difficult to predict at the time of purchase. In this climate of accelerated change, the traditional model of design—build once, occupy, demolish, rebuild—is revealing itself to be both economically inefficient and environmentally indefensible.
The architects and firms best positioned to serve clients in this environment are those who have embraced a fundamentally different design philosophy: one that treats adaptability not as a concession to uncertainty, but as a form of architectural ambition in its own right.
The Cost of Inflexibility
Before examining what adaptable design looks like in practice, it is worth understanding the true cost of its absence. A commercial tenant who outgrows a rigidly configured floor plate faces a difficult choice: absorb the productivity losses of a mismatched space, or fund a disruptive renovation that may cost hundreds of thousands of dollars and generate substantial construction waste.
According to the U.S. Green Building Council, the construction and demolition sector accounts for a significant share of the country's total waste stream—much of it attributable to interior renovations that could have been avoided with more foresighted design decisions. Beyond the environmental dimension, there is a straightforward financial calculus: buildings that can accommodate change without structural intervention retain their value more consistently and attract a broader range of tenants over their lifespan.
For building owners and developers across the United States, adaptability has become a genuine competitive differentiator—not a niche concern but a mainstream expectation.
Structural Strategy: The Open Plan Reimagined
The foundation of adaptable commercial design lies in structural strategy. Buildings that rely heavily on load-bearing interior walls are, by definition, resistant to reconfiguration. The shift toward column-grid structural systems—where the building's weight is carried by a regular arrangement of columns rather than by walls—liberates the floor plate for radical flexibility.
This is not a new concept. The open floor plans of mid-century American office buildings were made possible by steel-frame construction that eliminated the need for interior bearing walls. What is new is the sophistication with which contemporary architects are refining this approach: optimizing column spacing for maximum layout flexibility, integrating structural elements with mechanical systems to reduce ceiling depth, and designing slab-to-slab heights that can accommodate both open-plan office configurations and the taller ceiling requirements of future residential or hospitality conversions.
The latter point is increasingly relevant. Several major American cities, including New York, Los Angeles, and Denver, are actively incentivizing the conversion of commercial buildings to residential use as a strategy for addressing housing shortages. Buildings designed with conversion-ready structural parameters—adequate floor-to-floor heights, appropriately positioned cores, exterior envelopes that can accommodate residential fenestration—are positioned to participate in this shift without prohibitive reconstruction costs.
Modular Systems and the New Interior Architecture
Beyond structural strategy, adaptable design depends heavily on the intelligent deployment of non-permanent interior systems. Demountable partition walls—engineered assemblies that can be relocated without damage to floors, ceilings, or adjacent surfaces—have advanced considerably in recent years. Contemporary systems offer acoustic performance, fire ratings, and aesthetic quality that rival traditional drywall construction while allowing complete reconfiguration within a matter of days rather than weeks.
Furniture systems designed to function as architectural elements represent another dimension of this strategy. Modular storage walls that subdivide space, mobile acoustic panels that define meeting zones without permanent commitment, and height-adjustable work surfaces that allow a single footprint to serve multiple functions throughout the workday—these are not merely product selections but design decisions with long-term spatial implications.
In residential contexts, the same logic applies. A home office that can convert to a guest room, a basement that is roughed-in for a future accessory dwelling unit, a kitchen island that can be repositioned as a family grows—these are examples of residential adaptability that add genuine value without adding square footage.
Infrastructure as the Invisible Framework
Perhaps the least visible but most consequential dimension of adaptable design is infrastructure placement. The location of mechanical, electrical, and plumbing systems determines, more than almost any other factor, how easily a space can be reconfigured.
Architects designing for adaptability approach infrastructure with a kind of strategic generosity. Electrical conduit is run in accessible pathways rather than buried in slabs. Data and communications infrastructure is distributed through raised-floor systems or accessible ceiling plenums that can be easily modified. HVAC systems are zoned and distributed in ways that do not lock in a single layout configuration.
Plumbing, the least flexible of the major building systems, is concentrated deliberately. Rather than dispersing wet walls throughout a floor plate, adaptable design consolidates plumbing in service cores that can anchor multiple different layout configurations over time. This seemingly modest decision can dramatically expand the range of future uses a space can accommodate.
The Sustainability Argument
The environmental case for adaptable design is compelling and increasingly central to how sophisticated clients evaluate architectural services. Every renovation avoided is a quantity of construction waste that never reaches a landfill. Every building that successfully converts from one use to another rather than being demolished represents an enormous embodied energy savings—the carbon invested in the original structure's materials and construction is preserved rather than discarded.
This framing aligns adaptable design with the broader sustainability commitments that American corporations, institutions, and municipalities are making with increasing seriousness. A building designed for adaptability is not merely a practical asset—it is a visible expression of organizational values around stewardship, foresight, and responsibility.
Planning for the Unknown
There is an inherent tension in designing for futures that cannot be fully anticipated. The discipline of adaptable architecture requires architects to reason carefully about the range of plausible futures a building might be asked to serve, and to make structural, material, and infrastructural decisions that preserve optionality across that range.
This is a fundamentally different intellectual posture from designing a building for a single, known program. It demands humility about the limits of prediction, rigor in identifying the design decisions that most constrain future flexibility, and creativity in finding solutions that serve both the immediate client program and the longer arc of the building's useful life.
At Gab de Arq, we approach every project with the understanding that the buildings we design will outlast the specific needs that prompted their creation. The measure of architectural success, in this view, is not merely whether a building serves its first occupants well—but whether it remains capable of serving its fifth and sixth occupants with equal dignity and functionality. That is the standard to which we hold our work, and it is the standard that the built environment of the 21st century demands.