Looking Up: Why Ceiling Design Has Become Architecture's Most Underestimated Canvas
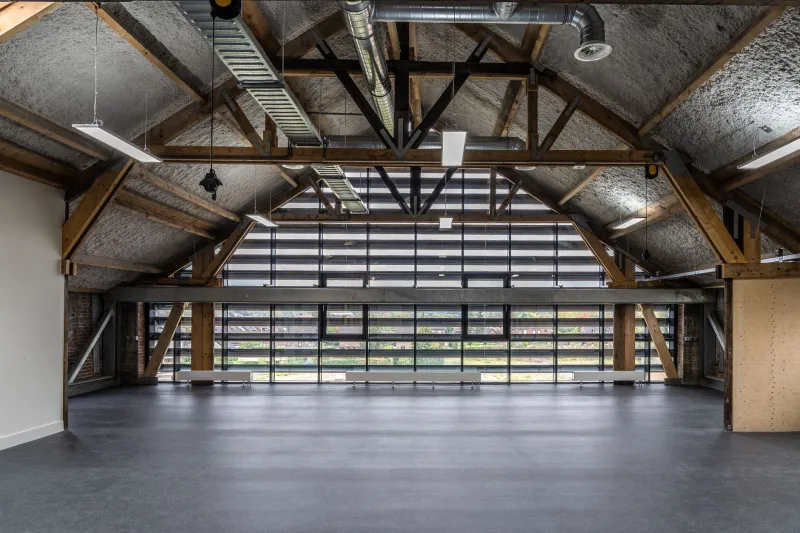
There is a well-documented phenomenon in architectural psychology: people entering an unfamiliar space instinctively scan the walls, the floor, and the furnishings. The ceiling, more often than not, is the last surface to receive conscious attention — and yet it exerts a quiet, persistent influence on how a space feels from the moment you step inside. Ceiling height, geometry, materiality, and finish all contribute to whether a room reads as intimate or expansive, focused or diffuse, refined or industrial. Architects who understand this are no longer treating the overhead plane as a neutral boundary. They are treating it as a design instrument with its own distinct vocabulary.
The Drop Ceiling Problem
For much of the twentieth century, commercial architecture in the United States settled into a comfortable — if uninspiring — convention: the suspended acoustical tile ceiling. Practical, affordable, and remarkably effective at concealing the mechanical systems above, the drop ceiling became the default solution for office buildings, retail spaces, and institutional environments from coast to coast. Its ubiquity was understandable. Its design legacy, however, has been the systematic visual compression of interior space and the reduction of the ceiling to a purely functional plane.
Residential construction followed a parallel path. Flat drywall ceilings, typically at eight or nine feet, became the standard in new construction and renovation alike. The ceiling was finished, primed, and painted white — then largely forgotten. The result, in countless American homes and workplaces, is a space that functions adequately but fails to inspire. The fifth wall, as some designers have begun calling it, remains blank.
Geometry as a Design Strategy
One of the most powerful tools available to architects working with ceiling design is geometry. The shape of an overhead plane — whether coffered, vaulted, barrel-curved, folded, or faceted — determines how light distributes across a room, how sound behaves within it, and how occupants intuitively understand its proportions.
In commercial environments, particularly open-plan offices and collaborative workspaces, ceiling geometry has become a primary method for articulating zones without erecting walls. A lowered section of ceiling above a lounge cluster signals enclosure and invitation. A soaring volume above a central atrium communicates importance and shared purpose. Folded ceiling planes, increasingly popular in contemporary workplace design, introduce visual rhythm that counters the monotony of large undifferentiated floor plates — a persistent challenge in modern American office buildings.
Residential lofts present a different but equally compelling opportunity. Where industrial conversion has left exposed concrete slab or timber framing overhead, architects are learning to work with rather than against that rawness. The structural ceiling becomes the defining material of the space, informing finish selections, furniture scale, and lighting strategy throughout the entire floor plan.
Materiality and the Mood It Creates
Beyond geometry, the material composition of a ceiling carries significant expressive weight. Exposed structural steel reads as purposeful and honest, well suited to creative studios and innovation-focused workplaces where transparency of process is a cultural value. Warm wood slats introduce acoustic softness alongside visual warmth, making them effective in hospitality settings, executive conference rooms, and residential dining areas where conversation and comfort are priorities.
Acoustic plaster systems — seamless, paintable, and highly effective at sound absorption — have gained considerable traction in high-end commercial and residential projects where clients want performance without the visual interruption of traditional acoustic panels. These systems allow the ceiling to function as both a design element and an acoustic instrument, absorbing reflected sound while presenting an unbroken, elegant surface.
Metal ceilings, whether perforated aluminum, corrugated steel, or custom fabricated panels, offer durability and precision particularly suited to retail and civic environments. When integrated with concealed lighting, a metal ceiling can create effects that shift dramatically between day and evening conditions — a design consideration increasingly relevant as mixed-use commercial spaces serve multiple functions across a single day.
Structural Expression and the Honest Ceiling
There is a growing preference among architects and their clients for what might be called the honest ceiling — one that reveals rather than conceals the structural logic of a building. Exposed concrete waffle slabs, glulam timber beams, and open-web steel joists each tell a story about how a structure stands and how a space was made. In an era when authenticity is a widely shared cultural value, particularly among the professional and creative demographics that populate many urban American workplaces, this transparency carries real appeal.
The challenge, of course, is that an exposed structure is also an exposed mechanical system. Ductwork, conduit, and sprinkler lines must be routed with the same intentionality that architects apply to any visible element. When this is done well — when mechanical systems are organized, finished, and integrated into an overall ceiling composition — the result is a space that feels both functional and considered. When it is done carelessly, the exposed ceiling reads as unfinished rather than intentional.
Lighting Integration and the Ceiling as Luminous Surface
The relationship between ceiling design and lighting strategy is inseparable. How a ceiling receives, reflects, and distributes light determines the quality of illumination throughout an entire space. A deeply coffered ceiling creates dramatic shadow and contrast. A curved vault distributes indirect light with exceptional evenness. A flat, highly reflective surface amplifies ambient light but can also produce glare if not carefully managed.
Architects working at the intersection of ceiling design and lighting are increasingly specifying ceilings not merely as surfaces that hold fixtures, but as luminous planes in their own right. Cove lighting integrated into ceiling transitions, LED strips embedded within structural reveals, and fiber optic fields woven into acoustic panels all represent approaches that treat the ceiling as an active participant in a building's lighting narrative rather than a passive backdrop.
What This Means for Clients
For commercial clients investing in workplace or hospitality design, ceiling treatment represents one of the highest-leverage decisions available. A well-designed ceiling can establish brand character, improve acoustic comfort, define spatial hierarchy, and elevate the perceived quality of an entire interior — often at a cost that compares favorably with more conventional finish upgrades at floor level or along the walls.
For residential clients, particularly those undertaking significant renovation or new construction, the ceiling is an invitation to differentiate. In a market where floor plans and square footage are frequently comparable between competing properties, ceiling design offers a dimension of spatial experience that is genuinely difficult to replicate and immediately felt upon entering a room.
The architects and designers who take the fifth wall seriously — who bring the same rigor to what is overhead as they apply to what surrounds us at eye level — are producing spaces that are not only more beautiful but more functional, more acoustically comfortable, and more distinctly themselves. That combination of performance and identity is, ultimately, what exceptional architecture delivers.
At Gab de Arq, ceiling design is treated as an integral component of every project's spatial strategy, not a detail to be resolved in the final phases of documentation. The spaces that define themselves most clearly are often those where the decision to look up was made early — and made well.