Designing for Every Mind: How Architecture Can Honor Neurological Diversity
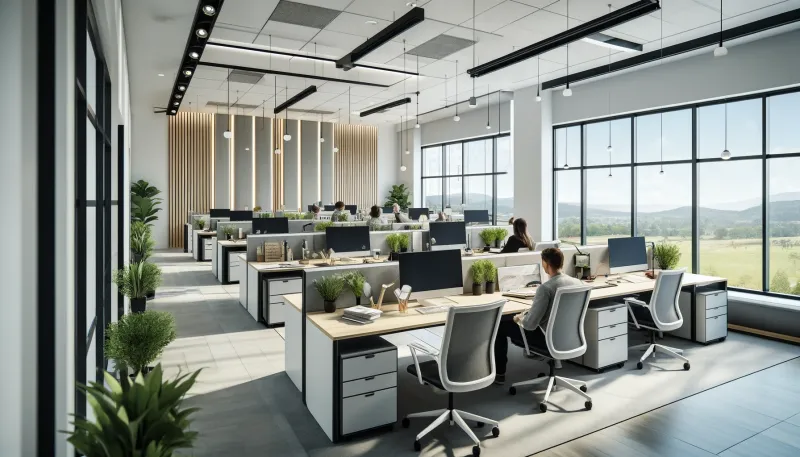
Photo: calm inclusive office workspace with natural light acoustic panels modern design, via vibebyvision.com
The User the Blueprint Often Forgets
Every architectural project begins with a client. But the client who signs the contract is rarely the only person who will inhabit the space. In commercial offices, retail environments, schools, and public buildings, the actual users represent an enormous range of physical and cognitive profiles. And while the design profession has made meaningful progress in accommodating physical accessibility—ramps, wider doorways, accessible restrooms—the cognitive and sensory dimensions of human experience have received considerably less systematic attention.
Approximately one in five Americans is neurodivergent, a broad term that encompasses autism spectrum disorder, attention-deficit/hyperactivity disorder, dyslexia, sensory processing differences, and related conditions. These individuals are present in every client organization, every tenant roster, every school enrollment. They are the invisible users whose experience of a building is shaped profoundly by design decisions that most architects make without them in mind.
The consequences of that omission are not trivial. A workspace filled with unpredictable acoustic interruptions may render concentration impossible for an employee with ADHD. A retail environment with flickering fluorescent lighting and narrow, crowded aisles may be genuinely painful for a shopper with sensory processing sensitivity. A school corridor lined with reflective surfaces and competing visual stimuli may overwhelm a student with autism before they reach their classroom.
These are not edge cases. They are everyday experiences for a substantial segment of the population.
The Evidence Base for Inclusive Sensory Design
The research literature on neurodiverse-inclusive design has expanded considerably over the past decade, providing architects with a growing body of evidence-based principles to draw upon.
Acoustic control is among the most consistently cited factors. Open-plan environments—which have dominated workplace design for years—create acoustic conditions that are particularly disruptive for individuals with sensory sensitivities or attentional differences. Research conducted in collaboration with autism advocacy organizations has found that unpredictable noise, rather than simply loud noise, is the primary driver of distress. A jackhammer outside the window is easier to habituate to than an office environment filled with random conversational fragments and phone alerts.
The design response involves layered acoustic zoning: quiet rooms with sound-absorbing finishes for focused work, transitional spaces with moderate acoustic activity, and collaborative zones where noise is expected and bounded. This is not a specialized accommodation—it is simply good workplace design that happens to be essential for neurodiverse users and beneficial for everyone else.
Lighting is equally significant. Fluorescent fixtures with perceptible flicker, high-contrast lighting ratios, and insufficient access to natural light have all been linked to heightened stress responses in individuals with sensory processing differences. The specification of LED systems with high color rendering indexes, tunable color temperature, and individual or zone-level dimming controls addresses these concerns while also improving overall occupant comfort and circadian health.
Spatial Legibility and Intuitive Navigation
Beyond sensory conditions, the spatial organization of a building carries significant implications for neurodiverse users. Wayfinding—the cognitive process of orienting oneself and navigating through a space—relies on a set of visual and spatial cues that not all users process with equal ease.
Buildings with clear, consistent organizational logic reduce the cognitive load of navigation. A floor plan that offers clear sightlines to major destinations, uses consistent color or material cues to distinguish zones, and avoids labyrinthine circulation paths is more accessible to individuals with dyslexia or spatial processing differences. It is also simply more intuitive for all users, reducing the friction of daily movement through a space.
Flexibility in spatial configuration is another principle with broad applicability. Fixed, open environments with no options for enclosure or retreat impose a single social and sensory condition on all occupants. Spaces that offer a genuine range of settings—private alcoves, semi-enclosed collaboration zones, open areas—allow individuals to self-regulate their environment throughout the day. This principle is central to activity-based workplace design and aligns closely with the needs of neurodiverse users who may require more active management of their sensory and social context.
Commercial and Residential Applications
Several built projects across the United States demonstrate how these principles translate into practice.
A technology firm headquartered in Austin, Texas recently completed a workplace renovation with neurodiverse inclusion as an explicit design objective. The project introduced a range of enclosed focus rooms, each finished with sound-absorbing wall panels and independently controlled lighting. A "decompression zone" adjacent to the main work floor was furnished with low-stimulation finishes, reduced lighting intensity, and seating designed for physical comfort during periods of sensory overload. Employee surveys conducted after occupancy showed improvements in reported focus and comfort across the entire workforce—not only among those who identified as neurodiverse.
In residential design, a custom home project in the Pacific Northwest incorporated a sensory room for a child with autism as part of the program. Rather than treating the room as an isolated accommodation, the design team used it as an opportunity to inform the acoustic and lighting strategy for the entire home—resulting in a residence that was quieter, more naturally lit, and more spatially organized than a conventional custom home of comparable scale.
A public library in the Midwest introduced a quiet reading wing with soft, indirect lighting, acoustic ceiling treatment, and a layout that minimized through-traffic. The wing was designed with neurodiverse patrons in mind but has become among the most heavily used areas of the building by the general public.
Toward a More Complete Definition of Accessibility
The Americans with Disabilities Act established a critical baseline for physical accessibility in American buildings. But the cognitive and sensory dimensions of human experience have not yet received equivalent codification in building standards. That gap represents both a challenge and an opportunity for the design profession.
Firms that are developing expertise in neurodiverse-inclusive design are finding that the principles involved—acoustic control, lighting quality, spatial clarity, flexibility—are not in tension with design ambition. They are, in fact, consistent with the highest standards of architectural craft. A building that works for the full range of human cognitive experience is a more considered, more resolved, and ultimately more successful piece of architecture.
At Gab de Arq, we believe that the measure of a well-designed space is not simply how it photographs or how efficiently it organizes program area. It is how it feels to inhabit—for every person who enters it, regardless of how their mind processes the world. That standard asks more of us as designers. It also produces better buildings.