Designed to Lead: How Spatial Hierarchy Quietly Shapes Human Behavior
Walk into almost any significant building in America — a federal courthouse, a flagship retail store, a corporate headquarters — and something shifts within you before you have fully processed why. Your posture adjusts. Your pace changes. Your voice drops slightly, or your confidence rises. None of this happens by accident. It is the product of deliberate architectural intelligence, a disciplined practice of organizing space so that the environment itself becomes an instrument of influence.
Spatial hierarchy — the intentional layering of volumes, levels, and sequences to establish psychological priority — is among the most powerful and least discussed tools in an architect's repertoire. It operates below conscious awareness, shaping how people feel, how they relate to one another, and ultimately how they behave within a given space.
The Grammar of Height
Ceiling height is perhaps the most immediate lever through which designers communicate status and cognitive state. Research across behavioral psychology and environmental design consistently demonstrates that elevated ceilings encourage abstract, expansive thinking, while lower ceilings tend to promote focused, detail-oriented cognition. This is not merely theoretical. It is embedded in the way institutions have built for centuries.
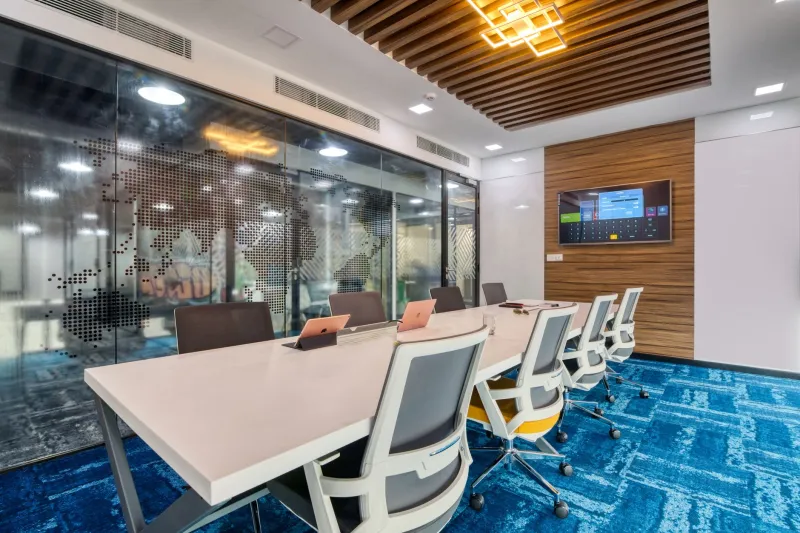
Consider the soaring nave of a cathedral or the grand rotunda of a state capitol. These volumes were engineered to make individuals feel simultaneously small and elevated in purpose — to inspire awe and signal that something larger than the individual is at stake. Contemporary commercial architecture borrows from this tradition constantly. Executive conference rooms in many American corporate campuses feature ceiling heights that subtly exceed those of standard meeting spaces, reinforcing the authority of decisions made within them without a single organizational chart on the wall.
Conversely, intimate hospitality spaces — private dining rooms, boutique hotel lounges — often employ lower, carefully detailed ceilings to foster a sense of enclosure and confidentiality. The ceiling, in this context, is less a structural element than a psychological instrument.
Elevation and the Architecture of Authority
Floor level carries its own hierarchy. Raised platforms, dais arrangements, and elevated reception areas have communicated power across cultures for millennia, and that language remains deeply legible today. A judge's bench elevated above the courtroom floor is not simply a practical decision about sightlines — it is a spatial declaration of institutional authority. A retail brand's elevated product display platform invites the consumer to approach with a degree of reverence, framing the object as aspirational rather than merely available.
In corporate environments, the placement of executive offices on upper floors is a practice so normalized that its symbolic content is rarely questioned. Yet the spatial message is clear: altitude correlates with influence. Firms that have deliberately disrupted this convention — relocating leadership to ground-floor, glass-walled spaces visible to the entire organization — have done so with full awareness of the counter-narrative they are writing. The architecture of transparency and accessibility is just as intentional as the architecture of elevation.
Residential design applies these same principles with equal sophistication. A sunken living room creates an intimate social basin that draws occupants together and signals informality. A raised entry foyer, even by a single step, frames the threshold between public and private in a way that a flat transition cannot replicate.
Sightlines and the Control of Attention
Where the eye is permitted to travel — and where it is blocked — is a form of spatial storytelling with profound behavioral consequences. Architects and interior designers use sightlines to direct attention, establish focal points, and manage the sequence in which a space is understood.
In retail environments, this is a science unto itself. The deliberate placement of high-margin products within primary sightlines from the entry point, the use of partial walls to create visual intrigue that draws customers deeper into the floor plate, and the careful management of what is revealed versus what is withheld — these are all expressions of spatial hierarchy engineered to guide consumer movement and maximize engagement. Major American retailers invest significantly in what amounts to architectural choreography, commissioning store designs where every sightline is a decision and every visual terminus is an opportunity.
In workplace design, sightline management takes on different stakes. Open-plan offices that offer leadership unobstructed views across the floor communicate a form of ambient oversight, whether or not that is the stated intention. Conversely, design strategies that give individual contributors control over their own visual privacy — through thoughtful furniture placement, acoustic panels, or spatial alcoves — signal an organizational culture that values focus and autonomy.
Spatial Sequencing and the Architecture of Anticipation
Perhaps the most nuanced dimension of spatial hierarchy is sequencing: the order in which volumes are encountered and the emotional arc that progression creates. A well-designed building does not simply contain spaces — it narrates them. The compression of a narrow entry corridor before it opens into a grand lobby is a device as old as architecture itself, and it remains devastatingly effective because it exploits the human nervous system's response to contrast.
This principle applies with equal force to commercial and residential contexts. A law firm that routes visitors through a series of progressively formal reception spaces before arriving at a partner's office is constructing a psychological experience of gravity and consequence. A hospitality venue that transitions guests from a bustling bar through a quieter anteroom before revealing a serene dining room is managing emotional state through spatial sequence.
The most accomplished American architecture firms approach this sequencing with the same intentionality a filmmaker brings to scene structure. Each threshold, each change in material or light or volume, is a beat in a larger narrative — one that the occupant experiences bodily before they process it intellectually.
Designing with Intention, Not Assumption
Understanding spatial hierarchy as an active design force, rather than a passive byproduct of program requirements, is what separates architecture that merely functions from architecture that genuinely leads. Every project presents an opportunity to ask: What psychological experience should this space create? Who holds authority within it, and how should the environment reflect or redistribute that authority? How should the sequence of arrival shape the emotional state of the people who move through it?
These are not abstract philosophical questions. They are practical design decisions with measurable consequences for how commercial spaces perform, how organizations function, and how residents inhabit their homes. At Gab de Arq, we approach every engagement with this understanding at the center of our process — because architecture that fails to account for the subconscious is architecture that is only partially designed.
The spaces we build speak constantly, even when no one is listening. The discipline is in ensuring they say exactly what we intend.