Designing for the Next Generation: What Gen Z Actually Wants from Architectural Space
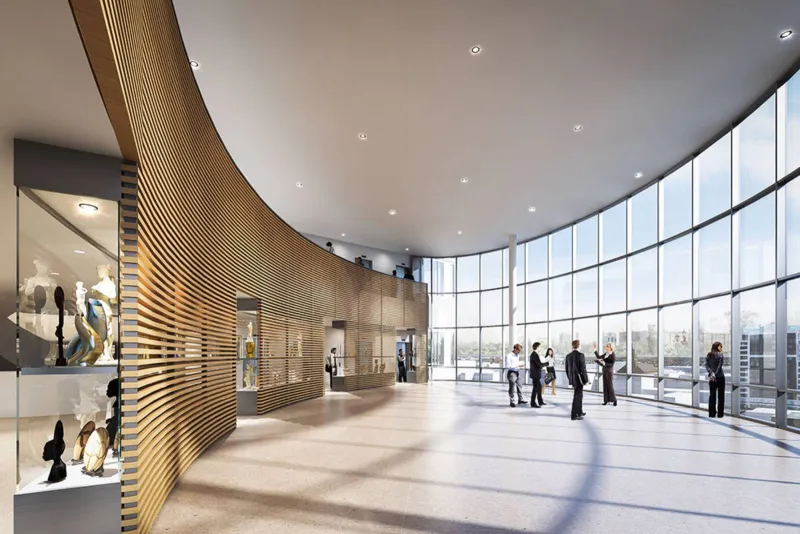
Photo: modern urban mixed-use building interior flexible workspace young professionals, via 1.bp.blogspot.com
For the better part of fifteen years, a significant share of commercial and residential design in the United States was shaped by a single demographic thesis: millennials wanted open space, urban proximity, experiential amenities, and the visible markers of creative culture—exposed infrastructure, collaborative furniture, coffee bars, and the studied informality of the startup aesthetic.
That thesis produced an enormous quantity of built work. It also produced a generation of buildings that are now, in some cases, struggling to attract and retain exactly the demographic they were designed to serve. The reason is generational succession. Gen Z—broadly defined as those born between 1997 and 2012—is not simply a younger cohort with the same values. They are a distinct demographic with meaningfully different spatial expectations, and the design industry is only beginning to understand the implications.
Why Generational Design Matters at the Urban Scale
The stakes of this conversation extend well beyond individual building performance. Cities across the United States are navigating significant pressures: post-pandemic downtown recovery, the conversion of underutilized office stock to residential use, the competition for young talent between established metros and emerging mid-size cities. In each of these contexts, the ability to attract and retain young adults is a material factor in urban economic health.
When architects and developers design for a generalized notion of "young people" rather than the specific values and behaviors of the generation actually entering the market, the result is investment misalignment at scale. Buildings that are expensive to construct, slow to lease, and costly to retrofit when the mismatch becomes apparent.
Understanding what Gen Z actually wants from built environments is therefore not a marketing exercise. It is a form of long-range risk management with direct implications for urban vitality.
The Limits of the Open-Plan Inheritance
The open-plan workplace, designed to foster spontaneous collaboration and signal organizational flatness, was among the most consequential spatial ideas of the past two decades. Its adoption was heavily associated with millennial workforce preferences—or, more precisely, with what employers believed those preferences to be.
Gen Z's relationship to open-plan environments is considerably more ambivalent. Research conducted by Gensler, Steelcase, and independent academic groups consistently finds that Gen Z workers place a higher priority on access to private or semi-private space than their millennial predecessors. Having grown up in an era of constant digital connectivity, they associate open, undifferentiated environments not with creative freedom but with distraction and the difficulty of establishing boundaries.
This does not mean Gen Z prefers isolation. The distinction is more nuanced: they want the ability to modulate their level of exposure depending on the task at hand. A workplace that offers only open collaboration space, or only enclosed private offices, fails this test equally. What succeeds is a highly granular spatial palette—a range of settings that can support focused solo work, small-group exchange, and larger collaborative sessions, with genuine acoustic and visual separation between them.
For urban revitalization projects that involve the conversion of commercial space to mixed-use or live-work environments, this finding has direct implications for how floor plates are subdivided and how common areas are programmed.
Authenticity as a Spatial Value
One of the most consistent findings in Gen Z design research is a strong preference for what respondents describe as authenticity—an elusive quality that manifests architecturally in specific and identifiable ways.
For this cohort, authenticity is associated with spatial legibility: the ability to read how a building was made, what it was made from, and how it has been used. Buildings that feel assembled from generic commercial components—the same suspended tile ceiling, the same carpet tile, the same modular partition system found in a thousand other buildings—register as inauthentic regardless of how they are branded or programmed.
Conversely, buildings that reveal their structural logic, that incorporate materials with genuine tactile presence, or that carry the visible history of prior use tend to score highly on authenticity measures. This is one of the reasons adaptive reuse projects—the conversion of historic industrial, civic, or commercial structures to new uses—hold particular appeal for Gen Z occupants. The existing fabric of the building provides an authenticity that new construction must work harder to achieve.
For architects working on new construction in urban infill contexts, this creates a genuine design challenge: how to build authenticity into a building that has no history. The most successful approaches tend to involve material honesty—using structural concrete, brick, or timber in ways that make the building's construction legible rather than concealed—and spatial generosity, providing volumes and proportions that feel genuinely considered rather than optimized purely for efficiency.
Flexibility Without Ambiguity
Gen Z's comfort with change—career pivots, hybrid schedules, geographic mobility—is well documented. This comfort translates into a preference for spaces that can evolve alongside shifting needs. But there is an important distinction between flexibility and ambiguity.
Spaces that are flexible in a meaningful sense have clear, well-designed settings that can be reconfigured or repurposed. A room with operable partitions, accessible power and data infrastructure, and furnishings designed for movement is genuinely flexible. A large, undifferentiated open floor with no acoustic treatment and inadequate power distribution is merely ambiguous—it can theoretically accommodate many uses but supports none of them well.
This distinction matters significantly for urban revitalization projects, where the pressure to maximize leasable area can produce spaces that are theoretically flexible but practically frustrating. Gen Z occupants—whether as workers, residents, or consumers—tend to identify this ambiguity quickly and respond by seeking environments that offer more deliberate spatial definition.
Sustainability as Architecture, Not Branding
Environmental values are strongly held within Gen Z, and this extends to their evaluation of built environments. However, the relationship is more sophisticated than a preference for green certification or visible sustainability gestures.
Gen Z is attuned to the difference between genuine environmental performance and performative sustainability. A building with a prominent solar installation on its roof but poor thermal performance, inadequate daylighting, or a location that requires car dependency does not satisfy this cohort's environmental expectations. What does satisfy them is integrated environmental design—buildings where energy efficiency, material durability, indoor air quality, and connection to the surrounding urban context are addressed as a coherent whole.
For developers and municipalities pursuing urban revitalization, this has practical implications. Buildings that can demonstrate genuine operational sustainability—lower energy costs, better indoor environments, longer material lifespans—carry a measurable advantage in attracting Gen Z tenants and residents. This advantage compounds over time as the cohort's purchasing power increases.
Building for a Generation That Is Already Here
The oldest members of Gen Z are now in their late twenties. They are already in the workforce, already renting apartments, already making decisions about where to live and work. The design decisions being made today—in zoning processes, in developer briefs, in architectural programs—will shape the buildings this generation inhabits for the next several decades.
Getting those decisions right requires moving beyond demographic assumptions and engaging with what the research actually shows: a generation that values spatial nuance, material honesty, genuine flexibility, and environments that perform as well as they appear.
At Gab de Arq, we believe that architecture built for the future must be grounded in a clear-eyed understanding of who that future belongs to. The next generation of American cities will be shaped by the buildings we design today—and those buildings deserve to be designed with precision, intention, and genuine curiosity about the people who will inhabit them.