Before the First Meeting: Why Entry Design Is the Most Persuasive Square Footage in Any Building
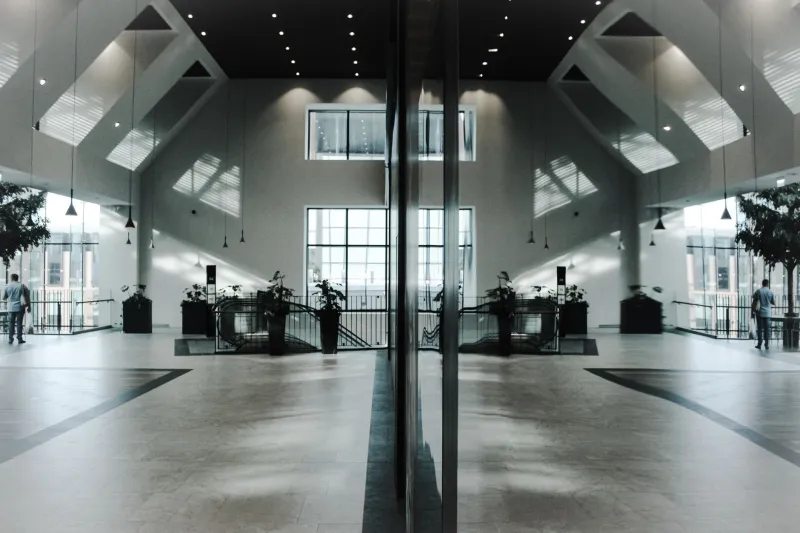
Architecture rarely announces itself more forcefully than at the entrance. Before a prospective client shakes a single hand, before a resident has unpacked a single box, the building has already made its argument. It has communicated competence or carelessness, warmth or indifference, permanence or impermanence. That argument is constructed entirely from the spatial decisions architects and designers make at the threshold—and most organizations have not yet recognized just how consequential those decisions are.
The entry sequence is not a preamble to the real experience. It is the experience, compressed into its most concentrated form.
The Psychology of Arrival
Human beings are remarkably efficient at forming spatial judgments. Research in environmental psychology consistently demonstrates that individuals begin evaluating a space within seconds of encountering it, drawing on sensory cues—light quality, acoustic texture, material warmth, spatial proportion—to construct rapid assessments of the organization behind the architecture. These assessments are not easily revised once formed.
For commercial clients entering a law firm, a financial advisory practice, or a healthcare facility, the entry sequence functions as a form of credentialing. A vestibule that is generously proportioned, precisely detailed, and materially considered communicates institutional seriousness. One that is cramped, arbitrarily finished, or poorly lit suggests an organization that has not attended carefully to its own environment—and raises the question of whether it will attend carefully to the client.
The same principle applies in high-end residential design. A home's entry establishes the narrative of the entire residence. It tells the occupant and every guest what kind of life unfolds beyond it.
Proportion and the Sense of Welcome
One of the most persistent misconceptions in entry design is that generosity of welcome requires generosity of square footage. In reality, spatial proportion—the relationship between ceiling height, floor area, and the width of the passage—does far more to shape the experience of arrival than raw size alone.
A modest foyer with a ceiling that rises meaningfully above the surrounding corridor, finished in materials that reward close inspection, will feel more considered than a cavernous lobby appointed without intentionality. The key is calibration: the entry must feel appropriately scaled to the institution it represents. A boutique architecture firm and a regional hospital require entirely different entry registers, not because one deserves more investment, but because the spatial language of welcome differs fundamentally between them.
In workplace design particularly, the entry sequence sets expectations about organizational culture. Open, light-filled lobbies with generous sightlines into active work areas suggest transparency and collaboration. More contained, acoustically controlled vestibules communicate privacy and discretion. Neither approach is inherently superior; both are architectural arguments about what the organization values.
Materiality as Communication
The materials chosen for an entry communicate with a specificity that most clients never consciously register but always viscerally understand. Stone flooring conveys permanence and institutional confidence. Warm wood paneling suggests approachability and craft. Polished concrete reads as contemporary rigor. Each material carries a cultural weight accumulated over decades of architectural convention, and skilled designers deploy that weight deliberately.
Consider the entry sequence of a financial services firm in Chicago that undertook a significant renovation of its downtown offices several years ago. The original lobby featured generic terrazzo and dropped acoustic ceilings—functional, inoffensive, and entirely forgettable. The renovation introduced a continuous limestone floor that extended from the exterior plaza through the vestibule into the reception area, dissolving the boundary between outside and inside and creating a sense of spatial continuity that communicated confidence and permanence. The ceiling was raised to expose the structural slab above, finished in a deep matte tone that drew attention upward and expanded the perceived volume of the space. Client surveys conducted after the renovation noted measurable improvements in first-impression ratings, with respondents frequently citing a sense of the firm's stability and seriousness—impressions delivered entirely by the entry sequence before any professional interaction had occurred.
The Vestibule as Transitional Architecture
The vestibule—that intermediate zone between exterior and interior—occupies a position of particular strategic importance in entry design. It is the space in which a visitor decompresses from the exterior environment, adjusts to the interior's spatial logic, and begins to form their primary impression of what lies ahead.
Effective vestibule design acknowledges this transitional function explicitly. Rather than treating the vestibule as a climate-control necessity or a code-compliance afterthought, skilled architects use it as an architectural overture: a compressed preview of the spatial and material language that will develop throughout the building. When the vestibule is aligned with the broader design narrative, the arrival experience feels coherent and purposeful. When it is not, visitors sense a discontinuity they may not be able to articulate but will nonetheless carry into every subsequent interaction.
In residential projects, this principle translates into the design of mudrooms, entry halls, and covered porticos—spaces that frame the transition from public to private life. A thoughtfully designed residential entry signals that the home has been conceived as a complete environment rather than an assembly of individual rooms.
Brand Identity and Spatial Authenticity
For commercial clients, entry design is among the most direct expressions of brand identity available through architecture. The challenge lies in achieving spatial authenticity rather than superficial branding—an entry that genuinely reflects the organization's values rather than simply displaying its logo at an enlarged scale.
This distinction matters enormously in practice. Clients and visitors are sophisticated enough to distinguish between a space that has been designed to communicate something and a space that actually embodies it. An entry that deploys expensive materials without spatial intelligence, or that imposes a graphic identity onto an architecturally incoherent sequence, reads as performative rather than genuine. The most persuasive entries are those in which the spatial logic, material selection, and organizational identity are so thoroughly integrated that the branding appears to emerge naturally from the architecture rather than to have been applied to it.
Designing for the Long Impression
The most enduring quality of a well-designed entry is its capacity to sustain its impact across repeated visits. First impressions matter enormously, but the entry must also serve those who experience it daily—employees, residents, and regular clients for whom the novelty of the initial encounter has long since faded.
This demands a design approach that values spatial quality over spatial spectacle. An entry that depends entirely on dramatic gestures for its impact will feel exhausting over time. One that is carefully proportioned, materially precise, and spatially coherent will reward extended familiarity in ways that a merely impressive entry cannot.
At Gab de Arq, we approach entry design as the foundation of every project's spatial argument—the moment at which architecture makes its most concentrated case for the organization it serves. That case, made well, requires no revision. It simply deepens.
The threshold is not the beginning of the experience. For the clients and residents who matter most, it is the experience that determines whether they return.