The Invisible Layer: Why Scent Is Architecture's Most Powerful Unspoken Design Tool
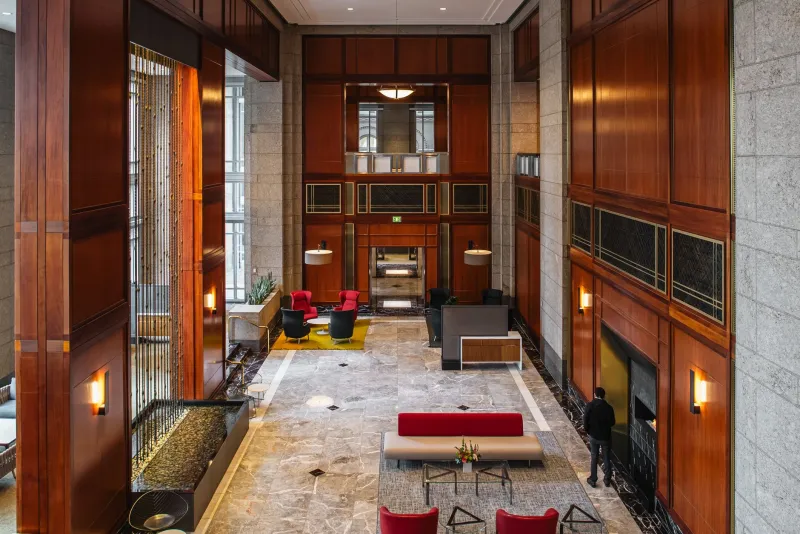
When a client walks into a newly completed lobby, they notice the marble floors, the considered lighting, the careful geometry of the ceiling above. What they rarely articulate — yet almost always register — is the way the space smells. That quiet, ambient impression is not accidental in the most thoughtfully designed buildings. It is architecture.
Olfactory design remains one of the least discussed yet most psychologically potent dimensions of the built environment. While the architecture profession has devoted decades of scholarship to light, acoustics, materiality, and spatial flow, scent has largely been left to facility managers, housekeeping staff, and the indifferent draft of an HVAC system. That is beginning to change — and the implications for commercial and residential design are significant.
Why the Brain Processes Scent Differently Than Any Other Sense
Unlike visual or auditory stimuli, olfactory signals travel directly to the limbic system — the region of the brain responsible for emotion and long-term memory — without passing through the thalamus. This neurological shortcut means that scent bypasses the rational, analytical processing that governs how people respond to visual design cues. A client may consciously evaluate the proportions of a conference room; they will feel the effect of its scent before they have the words to describe it.
Research published by the Monell Chemical Senses Center in Philadelphia has demonstrated that humans can recall scent-associated memories with far greater emotional accuracy than memories tied to sight or sound. For architects and designers working to create spaces that forge lasting impressions — a law firm reception area, a luxury residential entry, a corporate headquarters atrium — this neurological reality is not a footnote. It is a design brief.
Material Selection as an Olfactory Decision
Every material specification is, whether acknowledged or not, an olfactory decision. White oak millwork emits a subtly warm, resinous fragrance that reinforces a sense of craftsmanship and organic authenticity. Poured concrete carries an earthy mineral quality that communicates permanence and restraint. New carpet off-gassing, on the other hand, can undermine a multimillion-dollar interior with the chemical signature of a big-box retail store.
Forward-thinking firms are now incorporating low-VOC and zero-VOC material specifications not merely as a sustainability compliance measure, but as a deliberate olfactory strategy. The goal is to allow the natural scent profile of premium materials — leather, aged wood, natural stone — to become a coherent sensory identity rather than a competing cacophony of industrial off-gassing.
In high-end residential projects, some designers are specifying untreated or naturally oiled hardwood floors precisely because the material develops a living scent character over time — one that deepens with age and use, much like the patina of a well-maintained surface. The space, in this sense, develops an olfactory biography.
Ventilation Strategy as Scent Architecture
If material selection establishes the base notes of a space's olfactory identity, mechanical ventilation strategy determines how that identity is distributed, sustained, and refreshed. The placement of air supply and return diffusers, the pressure differential between adjacent zones, and the rate of air exchange per hour are all variables that influence not just air quality but scent experience.
Several commercial hospitality projects in New York and Chicago have demonstrated the value of designing HVAC systems in partnership with scent consultants from the earliest stages of mechanical engineering. In one notable boutique hotel renovation, the design team worked to ensure that a signature fragrance — introduced at the primary air handling unit serving the lobby level — would diffuse evenly across the arrival sequence without overwhelming the threshold between the entrance vestibule and the elevator core. The result was a seamless olfactory gradient: the scent intensified as guests moved deeper into the space, reinforcing the sense of arrival and enclosure.
This kind of precision requires coordination between the architect of record, the mechanical engineer, and the scent designer at a project stage well before construction documents are issued. It is, in other words, not an afterthought — it is infrastructure.
Intentional Fragrance Placement in Commercial Environments
Beyond passive material and ventilation strategies, a growing number of commercial clients are commissioning bespoke fragrance programs as part of a broader spatial branding initiative. Retail environments, financial services firms, and healthcare facilities across the United States have begun to recognize that olfactory consistency across multiple locations functions as a form of brand architecture — one that operates below the threshold of conscious perception but registers with remarkable reliability.
The Westin Hotels chain is among the most widely cited examples, having introduced its White Tea fragrance across properties nationwide with documented effects on guest satisfaction scores. More recently, several independent co-working operators in cities including Austin, Denver, and Seattle have worked with scent branding consultants to develop proprietary fragrance profiles that reinforce their spatial identity and distinguish their environments from competitors.
For architecture firms advising commercial clients on tenant improvement projects, this represents an emerging service category — one in which the design team can add measurable value by integrating scent strategy into the overall experiential design framework rather than leaving it to be addressed post-occupancy.
Residential Applications: Scent as Spatial Memory
In residential architecture, the olfactory dimension of design carries an even more intimate weight. The smell of a home is among the most powerful memory anchors a person possesses. It is the invisible architecture of belonging.
This understanding has begun to influence how high-end residential architects approach material specification, kitchen and bathroom ventilation design, and even landscape planting plans. A rear garden planted with rosemary, jasmine, and native grasses adjacent to an operable window is not merely a visual amenity — it is a fragrance delivery system for the interior spaces it borders. The architect who designs that adjacency with olfactory intention is adding a layer of sensory richness that no finish schedule can fully capture.
Similarly, the specification of natural beeswax candles, cedar-lined closets, or a wood-burning fireplace in a residential project is increasingly understood not just as a material or functional choice but as a commitment to a particular olfactory character — one that will shape how the home is experienced and remembered by everyone who inhabits it.
Integrating Scent Into the Design Process
The practical challenge for architecture firms is one of process. Olfactory design does not yet have an established deliverable format within the standard architectural workflow. There is no scent schedule equivalent to a finish schedule, no olfactory rendering equivalent to a photorealistic visualization.
What leading firms are developing instead is a collaborative model: early-stage consultations with scent designers or environmental psychologists, material sample evaluations that include off-gassing assessments, and mechanical coordination meetings that explicitly address fragrance distribution. Some firms have begun presenting scent strategy as a component of the overall experiential design narrative in client presentations — a section of the design story that addresses what the space will feel like to inhabit, beyond what it will look like in photographs.
This is, ultimately, the measure of architecture at its most complete. A building that engages only the eye has delivered half its potential. A space that speaks to every sense — including the one most directly wired to memory and emotion — has the capacity to define not just how a client experiences a room, but how they remember a place for the rest of their lives.
That is the standard Gab de Arq holds itself to. And it begins with asking, at every stage of a project: what will this space smell like — and what do we want it to mean?