Alone Together: Engineering Solitude Within the Open-Plan Era
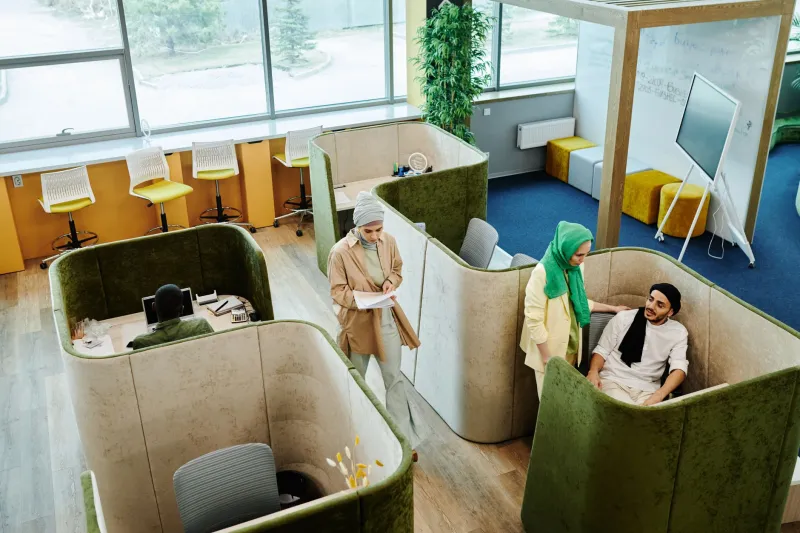
For roughly twenty years, the open floor plan held an almost unquestioned authority over American commercial and residential design. Walls came down. Partitions disappeared. Ceilings soared. The prevailing philosophy held that transparency—visual, spatial, organizational—was inherently virtuous. Collaboration would flourish. Creativity would compound. Community would form naturally where barriers once stood.
What that philosophy underestimated was the human nervous system.
Research from institutions including the University of California, Irvine, and Harvard Business School has consistently documented the costs of radical openness: diminished concentration, elevated cortisol levels, and—counterintuitively—a measurable decline in spontaneous face-to-face interaction as occupants retreat into headphones and digital isolation. The open plan, in its purest form, did not dissolve privacy. It simply made privacy harder to find and more exhausting to maintain.
The architectural response to this recognition is neither a return to the walled office nor an abandonment of collaborative ideals. It is something more nuanced: the deliberate engineering of solitude within shared environments.
The Difference Between Isolation and Privacy
Before examining specific strategies, it is worth distinguishing between two concepts that are often conflated. Isolation is the absence of others. Privacy is the perception of control over one's exposure to others. These are not the same condition, and architecture serves them very differently.
A private office achieves isolation. A well-designed acoustic alcove within an open workspace achieves privacy. The distinction matters enormously for modern programming, because most clients—whether commercial tenants or residential homeowners—do not actually want to be alone. They want to feel as though they could be, at any moment, if they chose.
This psychological dimension is what separates sophisticated privacy design from the blunt instrument of the enclosed room. The goal is perceived sovereignty over one's sensory environment, not physical removal from the social fabric.
Acoustic Architecture as a Primary Tool
Of all the sensory channels through which privacy is experienced, sound is perhaps the most consequential and the most technically demanding to manage. Visual openness can be softened with a single well-placed screen. Acoustic openness requires a systems-level approach.
Contemporary acoustic design within open environments operates on three interconnected principles: absorption, diffusion, and masking.
Absorptive materials—high-density felt panels, upholstered ceiling baffles, textile wall treatments, and carpet systems with substantial underlayment—reduce the reverberation time of a space, limiting how far sound travels before losing intelligibility. This is the foundation. Without meaningful absorption, every subsequent intervention is compromised.
Diffusion distributes sound energy irregularly, preventing the focused acoustic pathways that allow a conversation in one corner of a room to be understood clearly in another. Irregular ceiling geometries, textured surfaces, and asymmetrical spatial configurations all serve diffusion objectives while contributing to the visual character of a space.
Masking introduces a consistent, low-level ambient sound—typically a broadband signal engineered to sit just below conscious awareness—that raises the threshold at which speech becomes intelligible. When properly calibrated, sound masking systems render nearby conversations acoustically private without making a space feel artificially muffled. Many of the most successful open-plan environments in American corporate design, from technology campuses in Seattle to financial services firms in Midtown Manhattan, rely on masking infrastructure as a foundational privacy tool.
Spatial Layering and the Architecture of Depth
Beyond acoustics, privacy is engineered through the deliberate creation of spatial depth—the sense that one has moved through a sequence of environments, each progressively more sheltered than the last.
In residential design, this might manifest as a reading alcove set back from a living room by a half-level change and a low bookshelf wall, creating a zone that is visually connected to the larger space but experientially distinct. In commercial interiors, the equivalent is the carefully positioned focus pod, the banquette seating arrangement with a high back and canopy overhead, or the library-style carrel that signals concentration without requiring a door.
The architectural principle at work is borrowed from landscape design: the concept of prospect and refuge. Humans are neurologically predisposed to find comfort in positions that offer a wide view of their surroundings while providing a sense of shelter at their backs. Spaces that honor this preference—even abstractly, through furniture geometry and overhead definition—register as private without being closed.
Strategic furniture placement is among the most cost-effective tools available for retrofitting privacy into existing open environments. A cluster of lounge seating arranged with high-backed chairs facing inward and a low table at the center creates a social microclimate that is perceptually separate from the surrounding room. The physical barrier is minimal. The psychological effect is substantial.
Visual Privacy Without Visual Obstruction
One of the more elegant challenges in modern privacy design is achieving visual relief—the sense that one is not perpetually observed—without resorting to opaque partitions that fragment a space and interrupt natural light.
Several strategies address this directly. Translucent screens fabricated from reeded glass, perforated metal, or woven polymer panels interrupt direct sightlines while preserving the diffuse luminosity that open environments depend upon. Planted dividers using structural planters and dense foliage introduce a soft, organic boundary that reads as natural rather than defensive. Changes in ceiling height, achieved through suspended canopy elements or coffered soffits, create a sense of enclosure overhead that reduces the exposure one feels even in the absence of vertical barriers.
In commercial settings, the strategic placement of circulation paths also plays a role. When primary movement corridors are routed along the perimeter of a floor plate rather than through its center, the interior zones become inherently quieter and less trafficked—a passive form of privacy that requires no additional material investment.
Designing for the Permission to Withdraw
Perhaps the most important insight informing this emerging discipline is that privacy, at its core, is not a physical condition. It is a social permission.
When an environment provides clearly legible zones that signal availability for interaction alongside zones that signal a preference for focus, occupants are relieved of the social labor of negotiating those boundaries themselves. The architecture does the communicating. The person in the acoustic alcove does not need to explain that they are unavailable. The spatial language of the alcove itself conveys that message.
This is where the craft of privacy design intersects with the broader mission of purposeful architecture: creating environments that understand human behavior well enough to anticipate it, and respond with spaces that serve not just what people do, but what they need.
Open-plan design did not fail because collaboration is a flawed ideal. It fell short because it treated togetherness as the default and solitude as the exception—a hierarchy that does not reflect how people actually work, live, or think. The architecture now emerging from that recognition is more honest, more layered, and more deeply attuned to the full range of human experience.
Solitude, it turns out, is not the opposite of community. It is one of community's most essential conditions.