Syntax in Stone: How Architectural Punctuation Structures the Way We Experience Space
Language, at its most fundamental, is a system of signals. A comma tells you to slow down. A period declares a conclusion. A dash introduces surprise. Without these marks, even the most eloquent sentence collapses into ambiguity. Architecture operates by a remarkably similar logic—one that most people absorb without ever consciously recognizing it.
The built environment communicates through a grammar of its own. Thresholds, columns, corridors, and voids are not merely structural or aesthetic choices. They are punctuation: the pauses and emphases that determine how a building is read, how it is felt, and how it shapes the behavior of every person who moves through it. For architects and designers working on commercial and residential projects across the United States, understanding this grammar is not an academic exercise. It is the foundation of meaningful, purposeful design.
The Period: Moments of Arrival and Conclusion
In written language, a period signals finality—the end of one complete thought. In architecture, this function belongs to the destination room: the boardroom at the end of a long corridor, the dining room that terminates a residential sequence, the sanctuary at the heart of a civic building.
These spaces announce themselves not just through their size or finish quality, but through the deliberate contrast they create with everything that preceded them. A compressed hallway that opens suddenly into a double-height atrium is delivering a period—a full stop that resets the occupant's sensory register. The drama is intentional. Without the grammatical tension built through the approach, the arrival loses much of its power.
In commercial settings, this principle has direct consequences for client perception and brand communication. Law firms, for instance, frequently use this technique to sequence visitors from modest reception areas into impressively scaled conference rooms, allowing the architecture itself to convey authority before a single word is spoken.
The Comma: Columns, Alcoves, and Controlled Pause
If the period ends a thought, the comma extends it—inviting the reader to continue while briefly catching their breath. Architecturally, this role is performed by columns, partial walls, alcoves, and any element that interrupts movement without fully arresting it.
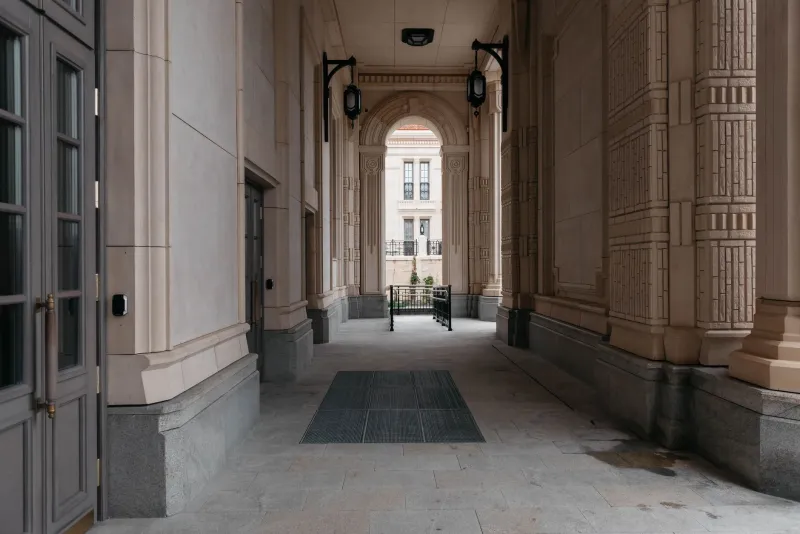
A colonnade along a commercial corridor, for example, does not stop circulation. It punctuates it. Each column introduces a rhythmic pause that gives the eye—and the body—a moment to recalibrate. The effect is both spatial and psychological: occupants feel the building's scale more acutely, and the journey through it becomes measured rather than rushed.
In workplace design, this principle is particularly valuable. Open-plan offices often fail not because of their openness, but because of their unrelenting grammatical monotony. There are no commas. No pauses. No moments of visual or spatial relief. Introducing low partitions, structural columns, or carefully positioned planters restores the comma—breaking the run-on sentence of endless desk rows into something legible and humane.
The Threshold as Semicolon
Few architectural elements are as grammatically complex as the threshold. A doorway does not simply connect two spaces; it marks a transition between two related but distinct conditions. In this sense, it functions precisely as a semicolon does in prose: acknowledging what came before while preparing the reader for what follows.
The design of a threshold carries enormous communicative weight. A flush, frameless door set into a continuous wall surface reads as a subtle semicolon—the transition is acknowledged but not dramatized. A deeply recessed entry with a change in floor material and ceiling height reads as something far more emphatic: the grammatical equivalent of a sentence that pauses to gather itself before delivering its most important clause.
In residential architecture, the threshold between public and private zones of a home—between the open kitchen-living area and the bedroom wing, for instance—deserves the same deliberate treatment that architects often reserve for grand civic entries. The semicolon, handled well, tells occupants exactly where they are in the building's narrative.
The Exclamation Point: Voids, Skylights, and Spatial Drama
Not every moment in a building should be calm. Architecture, like literature, requires moments of genuine exclamation—elements that punctuate the experience with surprise, awe, or sharp delight.
Voids perform this function with particular elegance. An unexpected double-height void cut through a floor plate in an office building does not merely admit light; it punctuates the spatial sequence with an architectural exclamation that reorients the occupant's understanding of the building's scale and ambition. Skylights, dramatic cantilevers, and sculptural staircases operate similarly—each one a moment of emphasis in an otherwise continuous spatial text.
The risk, of course, is overuse. A page full of exclamation points communicates nothing but noise. Buildings that deploy dramatic gestures without restraint become exhausting rather than exhilarating. The exclamation point earns its power precisely because it is rare.
The Ellipsis: Corridors, Vistas, and Deferred Revelation
Perhaps the most sophisticated form of architectural punctuation is the ellipsis—the deliberate withholding of resolution. In writing, three dots signal that something has been left unsaid, inviting the reader to lean forward and continue. In architecture, this effect is achieved through the strategic management of sightlines and revealed destinations.
A corridor that bends gently out of view before delivering its destination is an architectural ellipsis. So is a garden path that disappears behind a hedge, or a staircase whose upper landing remains hidden until the final few steps. These moments of deferred revelation create what designers sometimes call anticipatory tension—a quality that makes the eventual arrival feel earned.
In urban revitalization projects, where the goal is often to reintroduce life and curiosity into underutilized districts, the ellipsis is a powerful tool. Streets and plazas that reveal themselves incrementally draw pedestrians forward in ways that fully exposed, easily legible spaces rarely do. The grammar of concealment is, paradoxically, an invitation.
Designing with Grammatical Intention
Understanding architectural punctuation is not about imposing a rigid formula onto design. It is about developing the discipline to ask, at every stage of a project: what is this element communicating, and how does it relate to what came before and what follows?
A doorway is never just a doorway. A column is never just a structural element. A void is never just a lighting strategy. Each of these is a mark in a larger syntactic system—one that occupants will read, consciously or not, every time they move through the space.
The most enduring buildings in American architecture—from the civic grandeur of Washington's neoclassical institutions to the refined commercial interiors of Chicago's mid-century towers—succeed in part because their designers understood this grammar intuitively. They built sentences worth reading, in materials that last.
For firms and clients investing in commercial or residential architecture today, the lesson is clear: the difference between a building that merely functions and one that genuinely communicates often comes down not to grand gestures, but to the quiet, deliberate placement of a comma.