Where the Building Ends: How Edge Design Shapes Commercial Value and First Impressions
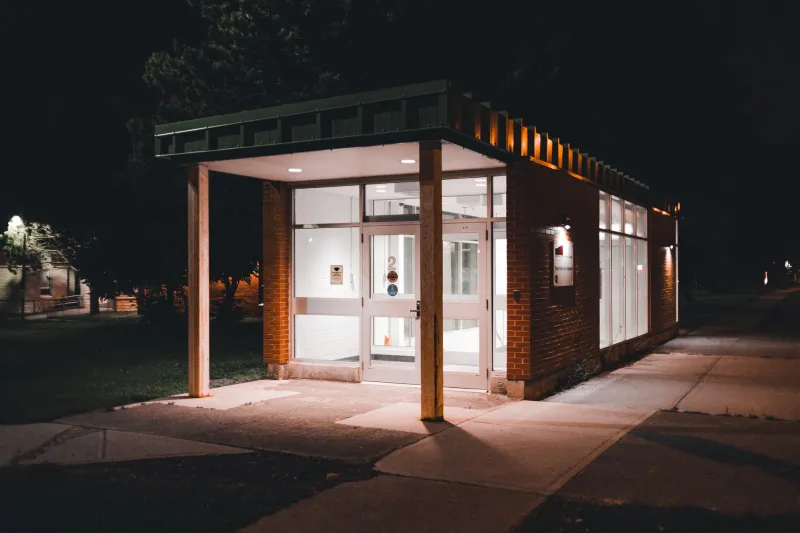
There is a moment, familiar to anyone who has approached an unfamiliar building, when the structure declares its intentions before a single door has been opened. That declaration does not originate from the facade's centerpiece or the lobby's interior finish. It originates at the edge—the precise location where the building negotiates its relationship with the world outside.
Corners, overhangs, canopies, sill conditions, and entry thresholds are the architectural vocabulary of the perimeter. They are also, in the American commercial real estate context, among the most frequently underestimated line items in a design budget. The consequences of that underestimation are visible in cities across the country: buildings that perform adequately on paper but fail to communicate competence, warmth, or purpose to the people who matter most—clients, tenants, customers, and the communities that surround them.
The Perimeter as a First Argument
Architecture, at its most persuasive, makes arguments without words. The edge of a building is where that argument begins. Before a visitor engages with interior programming, material palettes, or spatial hierarchy, they have already absorbed the quality of the transition from public to private space.
Consider what a well-designed entry canopy communicates in a single glance: shelter, care, institutional confidence, and an awareness of the visitor's experience in variable weather. In the American Midwest, where temperature swings between seasons are dramatic, or along the Gulf Coast, where afternoon rain arrives without negotiation, a canopy is not merely aesthetic. It is functional hospitality expressed in built form. When that element is executed with precision—when its proportions relate honestly to the facade behind it and its materials speak to the building's broader design language—it elevates the entire structure's perceived value.
When it is absent, or when it is treated as an afterthought rather than a design opportunity, the building communicates something less flattering: that the experience of arriving was not a priority.
Corners as Character Statements
The corner of a building is, structurally and architecturally, a point of resolution. It is where two planes meet and where the designer must make a deliberate choice. That choice—whether to chamfer, to wrap, to recess, to emphasize, or to dissolve—tells a story about the values embedded in the entire project.
In urban commercial contexts across American cities, corners have historically been sites of civic engagement. The corner storefront, the corner entrance, the corner tower element: each of these typologies reflects an understanding that the corner is a hinge between the building and the street grid. When contemporary commercial projects ignore that history, treating the corner as merely the termination of two walls, they forfeit an opportunity to engage the urban fabric in a meaningful way.
Projects that invest in corner resolution—through material articulation, scaled setbacks, or carefully considered fenestration—tend to perform better in tenant retention surveys and post-occupancy evaluations. The reason is intuitive: people respond to buildings that appear to have been designed with awareness of their surroundings. A resolved corner signals that the architect considered the building not just as an object, but as a participant in a larger urban conversation.
Weather, Security, and Wayfinding: The Functional Case for Edge Investment
Beyond aesthetics and perception, edge design carries measurable functional consequences. Three categories deserve particular attention in commercial and mixed-use projects: weather protection, security integration, and wayfinding clarity.
Weather protection at building edges is perhaps the most direct translation of design quality into user experience. A lobby entrance that channels wind or concentrates rainwater runoff onto arriving visitors is not merely uncomfortable—it is a liability. It signals, through the most immediate sensory experience possible, that the building was not designed with human use as a primary concern. Thoughtful edge design anticipates these conditions through overhang geometry, material selection, and drainage integration that directs water away from pedestrian zones without compromising the building's visual composition.
Security integration at the perimeter has become an increasingly sophisticated design challenge in the post-2001 American building environment. Bollards, planters, grade changes, and setback strategies can all serve protective functions while simultaneously contributing to the building's landscape presence. The most successful implementations are those in which security elements are indistinguishable from intentional design choices—where the bollard reads as a landscape feature and the setback reads as a generous public threshold rather than a defensive barrier.
Wayfinding begins at the edge. The clarity with which a building communicates its entry points, its hierarchy of access, and its relationship to parking and transit directly affects how efficiently users navigate the site. Buildings that fail to resolve these conditions at their perimeter force visitors into a state of uncertainty that colors their entire experience of the space. Conversely, buildings that make entry legible from the street—through lighting, material contrast, canopy positioning, and signage integration—reduce friction and begin the user experience on a note of competence and welcome.
The Residential Dimension
While commercial buildings present the most publicly visible edge conditions, residential projects—particularly multi-family developments and custom homes—are equally subject to the perimeter's influence on perceived value.
In high-end residential work, the threshold between the public realm and private space is one of the most emotionally charged zones in the entire project. The sequence from street to entry, from entry to interior, defines the homeowner's daily ritual of arrival and departure. When that sequence is designed with the same rigor applied to the building's interior, the result is a home that feels complete—one whose quality is legible from every vantage point, not just from within.
For multi-family developments, edge design has direct implications for marketability and lease-up velocity. Buildings that present well-resolved ground-floor conditions—activated edges, thoughtful canopy design, material transitions that acknowledge the pedestrian scale—attract tenants who associate those qualities with management quality, building maintenance standards, and community character.
Investing Where It Counts
The practical question, inevitably, is one of resource allocation. Edge conditions represent a relatively small percentage of total building area but a disproportionately large percentage of perceived quality. This asymmetry is one of the most compelling arguments for prioritizing perimeter design in both the schematic and construction documentation phases.
Clients who have worked through the design process with this understanding consistently report that the investment in edge resolution—in corner detailing, entry sequencing, weather protection geometry, and material transitions at the building's boundary—yields returns that extend well beyond the purely aesthetic. Appraisal values, tenant satisfaction scores, and user retention metrics all reflect the quality of first impressions, and first impressions are formed, almost without exception, at the edge.
Architecture does not begin in the lobby. It begins at the moment the building makes its first argument to the person approaching it. That argument is made at the perimeter, in the details that define where the building ends and the world begins. Getting those details right is not a refinement—it is a foundation.