Reading the Room: How Material Sequencing Becomes a Building's Unspoken Narrative
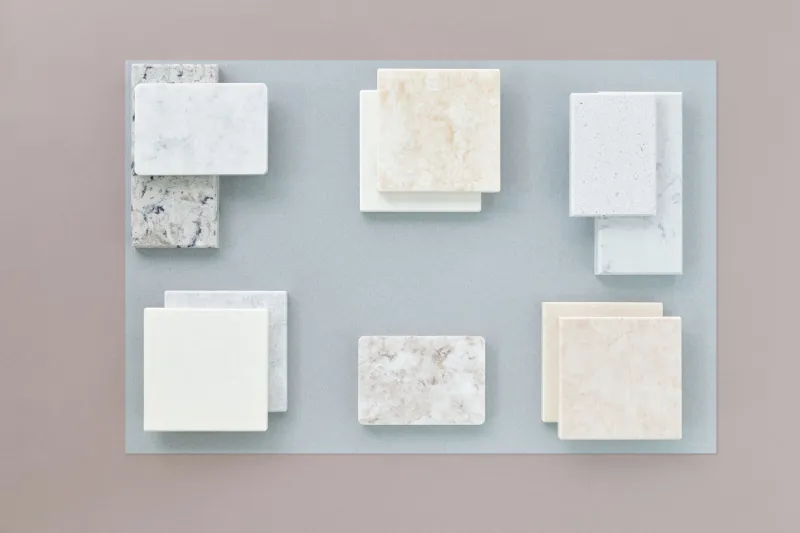
Architecture communicates constantly. Long before a visitor reads a directory sign or encounters a reception desk, the surfaces beneath their feet, beside their hands, and above their heads have already delivered a message. The question is whether that message was composed deliberately or assembled by accident.
Material sequencing—the studied ordering of finishes, textures, and structural expressions as occupants move through a building—represents one of the discipline's most refined and least discussed tools. When executed with precision, it transforms a building from a container for activities into a coherent spatial argument, one that guides people intuitively and leaves them with a felt sense of a firm's values, ambitions, and identity.
The Concept of Architectural Grammar
Linguists speak of grammar as the underlying structure that gives words their meaning within a sentence. Architecture operates by analogous principles. Individual materials carry inherent associations—raw concrete reads as industrial and resolute; warm oak suggests approachability and craft; polished stone implies permanence and institutional weight. But meaning in architecture, as in language, is rarely produced by isolated elements. It emerges from sequence, contrast, and context.
Consider the difference between encountering exposed concrete throughout an entire building versus encountering it only after passing through a lobby finished in warm wood and natural stone. In the latter case, the concrete's arrival signals something: a shift in register, a transition into a more utilitarian or technically demanding zone of the program. The material hasn't changed, but its position in the sequence has transformed its meaning entirely.
This is the grammar of materiality—not simply choosing the right materials, but ordering them so that the building tells a coherent, legible story from threshold to terminus.
Entry as Opening Sentence
Professional architectural practice consistently reveals that the entry sequence is where material narratives either establish their authority or lose their footing. The first materials an occupant encounters set the interpretive frame through which everything that follows will be read.
A corporate headquarters in Chicago's West Loop district offers an instructive case. The ground-floor lobby was clad in a deliberately restrained palette: honed limestone floors, brushed steel column wraps, and a reception desk in pale terrazzo. Nothing in this space announced ambition loudly. Instead, the material choices communicated precision, longevity, and quiet confidence—the visual equivalent of a measured opening statement.
As visitors moved upward through the building's circulation core, the palette warmed incrementally. Elevator lobbies introduced white oak paneling at mid-levels, where collaborative meeting suites were concentrated. By the time occupants reached the executive floors, the material register had shifted entirely: deep-toned walnut millwork, hand-applied plaster walls, and bronze hardware replaced the cooler entry palette. The progression was neither abrupt nor arbitrary. It functioned as a spatial sentence, moving from the institutional to the intimate, from the collective to the considered.
Occupants rarely articulated what they had experienced, but they reliably used language that reflected the design's intent—describing the upper floors as "more serious" and "more personal" without being able to identify why.
Texture as Punctuation
If material choices constitute the vocabulary of this spatial language, texture serves as punctuation. A shift from smooth to rough, from matte to reflective, operates as a comma or a period in the material sequence—signaling a pause, a transition, or a conclusive arrival.
In a mixed-use development in Nashville's Gulch neighborhood, the design team employed textural contrast to distinguish public-facing retail and hospitality zones from the residential floors above. The retail podium featured board-formed concrete and oxidized steel—surfaces that invited touch and rewarded close inspection but maintained an energetic, unresolved quality appropriate to commercial activity. The transition floor, a shared amenity level, introduced a deliberate interruption: smooth plaster walls, polished concrete floors, and minimal material variation. This textural quieting functioned as a breath, a moment of compositional rest before the residential floors introduced the warmth of natural wood and the tactile intimacy of woven wall panels.
The sequence worked because it respected the rhythmic logic of contrast. Without the textural interruption at the amenity level, the shift from commercial to residential might have felt arbitrary. With it, the building communicated the change in program before any signage confirmed it.
Material Transitions as Spatial Thresholds
Among the more technically demanding aspects of material sequencing is the management of transitions—the moments where one material ends and another begins. Poorly handled transitions undermine the narrative coherence an architect has otherwise established. They read as indecision or budgetary compromise rather than intentional design.
The most accomplished practitioners treat every material transition as a threshold event: a moment that deserves its own design logic. A flush butt joint between stone and wood can communicate seamless continuity, suggesting that two zones share a common identity. An expressed reveal—a deliberate shadow gap between materials—signals separation and distinction. A third material inserted as a transitional element, such as a metal threshold strip or a band of contrasting mosaic tile, can function as a visual hinge, acknowledging the change while mediating it gracefully.
In a law firm's Washington, D.C. office renovation, the design team used a narrow band of dark bronze inlay wherever the floor material shifted from the public-zone limestone to the private-zone carpet. The bronze band was barely two inches wide, but it functioned as a legible boundary marker—communicating to visitors and staff alike that they were crossing from one spatial register to another. The firm's partners noted that the renovation had, almost incidentally, reduced instances of visitors wandering into areas they were not intended to access. The material language had done the work of directional signage.
Designing for Emotional Progression
Beyond wayfinding and program legibility, material sequencing carries the capacity to shape emotional experience across the arc of a visit or a workday. Architects who approach this dimension of their practice with seriousness are designing not just for function or aesthetics but for the felt quality of time spent within a building.
A healthcare facility in suburban Denver applied this principle to patient experience with notable effect. The entry sequence was deliberately calming—natural stone, diffused light, and the sound-absorbing quality of heavy textile wall panels. As patients moved toward clinical spaces, the palette shifted toward more clinical materials: durable resin surfaces, sealed concrete, and stainless steel. But the transition was modulated rather than abrupt, with each corridor introducing the next material register gradually. The effect was a reduction in the perceptual shock that patients often experience when moving from a welcoming lobby into a procedural environment.
The facility's post-occupancy evaluations reflected improved patient comfort scores, though the design team was careful to note that material sequencing was one of several contributing factors.
The Discipline Required
Material sequencing demands a level of compositional discipline that is easier to describe than to sustain across the complexity of a real project. Budget pressures, contractor substitutions, and phased construction schedules all introduce variables that can erode the narrative coherence an architect has established in design development. Protecting the sequence requires advocacy, documentation, and the kind of client communication that frames material decisions not as aesthetic preferences but as integral components of the building's communicative strategy.
When that discipline is maintained, the result is architecture that occupants experience as coherent and purposeful—spaces that seem to know what they are and what they expect of the people within them. That quality of spatial intelligence, achieved through the careful ordering of surfaces and finishes, is among the most enduring contributions an architect can make to the built environment.